
Piscataway Roofing provides roof replacement in Piscataway, NJ, serving surrounding cities including Middlesex, Highland Park, Bound Brook, Metuchen and Manville. We have spent more than 20 years replacing roofs on ranches, split-levels, colonials, townhouses and commercial buildings, and we know how New Jersey’s re-roofing rules apply to each of them. A new roof from us comes off down to the deck and goes back on with new flashing, balanced ventilation and a scope you can read line by line.
Replacement is never the first thing we bring up. If a roof can be repaired and keep going for years, we tell you that first and price the repair, because selling a roof that still has life in it is not a service. When the shingles are worn through, the flashing is failing in several places and the leaks keep moving, a new roof becomes the sensible spend.
That honesty carries into the paperwork. Our written scopes list tear-off, decking, underlayment, flashing, ventilation and gutters as separate lines, so you can put our estimate beside anyone else’s and see where the numbers differ. Nothing important is buried inside a single total.
Residential Roof Replacement
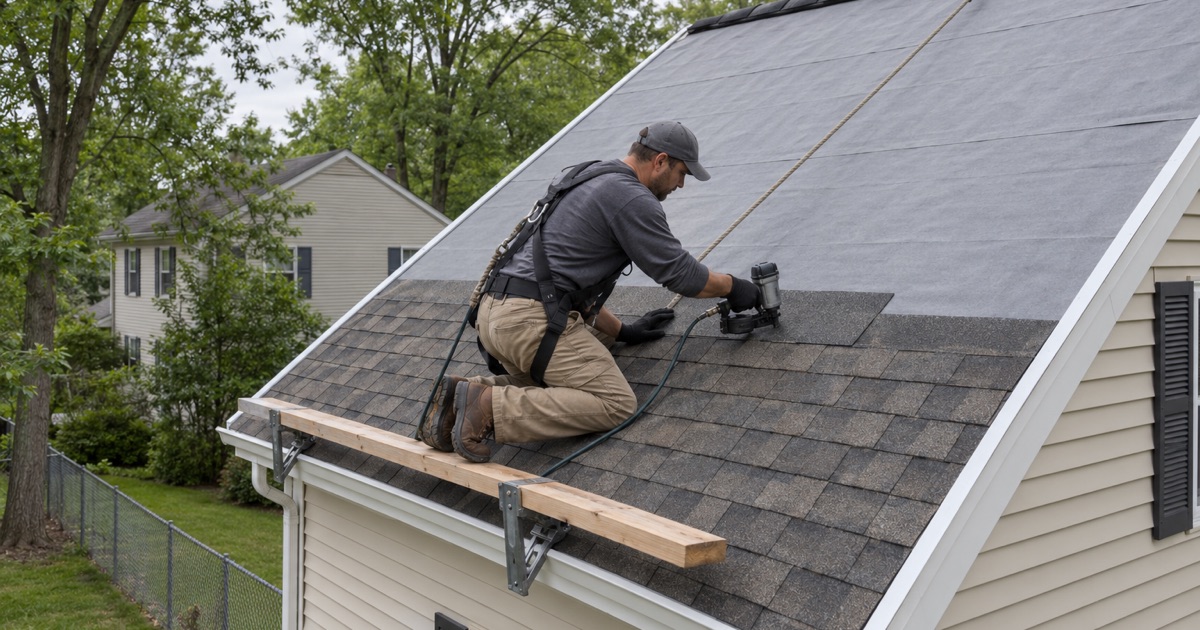
Tear-Off and Decking Repair
Every residential replacement starts with a full tear-off down to the roof deck. That matters on Piscataway homes, where close to half of the housing was built between 1950 and 1979 and many roofs have already been covered once, leaving soft decking hidden under two layers.
Once the deck is exposed, any damaged plywood or plank is photographed and shown to you before it is replaced. The price for each sheet is set in the contract ahead of time, so the decking line on your final bill reflects only the sheets you have actually seen.
Underlayment, Ice Barrier and Drip Edge
Over the deck goes synthetic underlayment meeting ASTM D8257, which sheds water better and tears less than old felt. New Jersey requires an ice barrier only in Sussex County, so it is not mandatory here, but self-adhering ice and water barrier meeting ASTM D1970 at the eaves and in valleys is worth considering on north-facing slopes and low pitches.
New drip edge goes on at the eaves and rakes so water drops cleanly into the gutter instead of curling back onto the fascia. These layers are invisible once the shingles are on, which is exactly why they belong on the written scope.
New Flashing at Every Joint
Step flashing along walls, counter flashing at chimneys, apron flashing at the bottom of dormers and kick-out flashing at roof-to-wall corners are all replaced, not reused. Bending old metal back into place under new shingles saves an hour on the job and costs the homeowner a leak a year or two later.
Chimneys wider than 30 inches get a cricket behind them if one is missing, as the International Residential Code requires, so water and snow are split around the chimney rather than piling against it. Pipe boots and vent caps are replaced at the same time.
Balanced Attic Ventilation
Every replacement includes a check of the attic’s ventilation, because a roof that cannot breathe ages from underneath. We make sure soffit intake is open and that ridge vent or roof vents provide matching net free area, so air moves from the eaves to the ridge and carries heat and moisture out.
On older homes we often find soffits painted shut or blocked by insulation. Opening them while the roof is off is inexpensive and protects both the new shingles and the decking under them.
Shingle Lines and Ratings
Most of our residential replacements use architectural shingles such as GAF Timberline HDZ, Owens Corning Duration or CertainTeed Landmark. These carry wind ratings under ASTM D3161 Class F or ASTM D7158 Class H and an ASTM E108 or UL 790 Class A fire rating, and impact-rated shingles with a UL 2218 Class 4 rating are available for owners who want them.
We bring full-size samples to compare against your siding and trim, and point you toward houses nearby with the same color installed. A color that looks right on a sample board can read very differently across a whole roof.
Commercial and Multifamily Roof Replacement
Membrane Choices for Low-Slope Roofs
Commercial and apartment buildings with low-slope roofs are replaced with membranes rather than shingles. TPO and PVC single-ply membranes are heat-welded at the seams and reflect sunlight, EPDM rubber is laid in large sheets with few seams, and torch-down modified bitumen in SBS or APP builds a multi-layer roof that stands up to foot traffic.
The right choice depends on the building’s slope, drainage, rooftop equipment and how often people walk on it. We explain the tradeoffs for your building rather than steering every roof to one system.
Insulation, Drainage and Rooftop Units
A commercial tear-off is the chance to fix what the old roof got wrong. Wet insulation is cut out and replaced, tapered insulation can be added to move water toward drains, and curbs around HVAC units and exhaust fans are reflashed so the new membrane is not punctured on day one.
Piscataway’s commercial stock ranges from large distribution buildings with modern membrane roofs to older strip and office buildings, and each gets a scope written to its own drainage and equipment layout.
Permits and Multiple Dwelling Rules
Commercial roofs, apartment buildings, condominium buildings and townhouse rows fall outside New Jersey’s ordinary-maintenance rule for detached houses, so their replacements are permit work. We prepare the scope to match what the township’s construction office needs and schedule the inspections it requires.
Buildings with three or more units also fall under New Jersey’s multiple dwelling maintenance code, which expects roofs and leaders to be kept watertight. A documented replacement keeps the owner’s records in order for those inspections.
Rules That Shape a New Jersey Re-Roof
Ordinary Maintenance and Permits
Replacing the roof covering on a detached one- or two-family house is ordinary maintenance under New Jersey’s Uniform Construction Code, so no permit or inspection is required. That is a real difference from many states, and it puts the burden of doing the job properly entirely on the contractor.
In townhouse and condominium communities we also check the association’s documents for who is responsible for the roof before an estimate is written, since the owner and the association may each hold part of it.
Contracts, Cancellation and Registration
New Jersey requires home improvement contractors to register under the Contractors’ Business Registration Act, and home improvement contracts must be in writing. Our contracts follow those rules, including the written notice of your three-business-day right to cancel.
Before hiring any roofer, ask for the registration number and check it with the state. It takes a few minutes and filters out contractors who are not playing by the state’s rules.
Floodplain Homes and the 50 Percent Rule
Piscataway’s flood maps date from an initial rate map of January 18, 1984, with the current effective map from July 6, 2010. For buildings in a mapped flood zone, the township’s flood rules count the cost of even ordinary maintenance and minor work toward FEMA’s 50 percent substantial improvement and substantial damage threshold.
If your home sits in the floodplain, a roof replacement can matter to that calculation, so check with the township’s floodplain administrator before the job is scheduled. It is a short call that avoids a much bigger problem later.
Our Step-by-Step Roof Replacement Process
Step 1: Inspection and Honest Recommendation
We inspect the attic and the roof, then tell you plainly whether replacement is needed or a repair will do. If it is a replacement, you see the photos that support that call.
Step 2: Itemized Written Scope
You receive a scope with tear-off, decking, underlayment, flashing, ventilation and gutters on separate lines, plus the per-sheet decking price. Any permit work or solar coordination the job needs is written into the same scope.
Step 3: Site Protection and Tear-Off
On day one the dumpster is placed to protect the driveway, tarps cover landscaping, and the old roof comes off to the deck. Damaged decking is photographed and approved before it is replaced.
Step 4: Installation
Underlayment, ice barrier where chosen, drip edge, new flashing, shingles or membrane, and ventilation go on in order. Each one is listed on the scope you signed, so you can check the work against the paper.
Step 5: Cleanup and Final Walk-Through
The driveway, yard and gutters are cleaned at the end of each work day, with a magnet sweep for nails. When the roof is finished, we walk it with you and hand over photos of the completed work.
- 20+ Years Roofing
- Itemized Written Estimates
- Attic-to-Ridge Leak Tracing